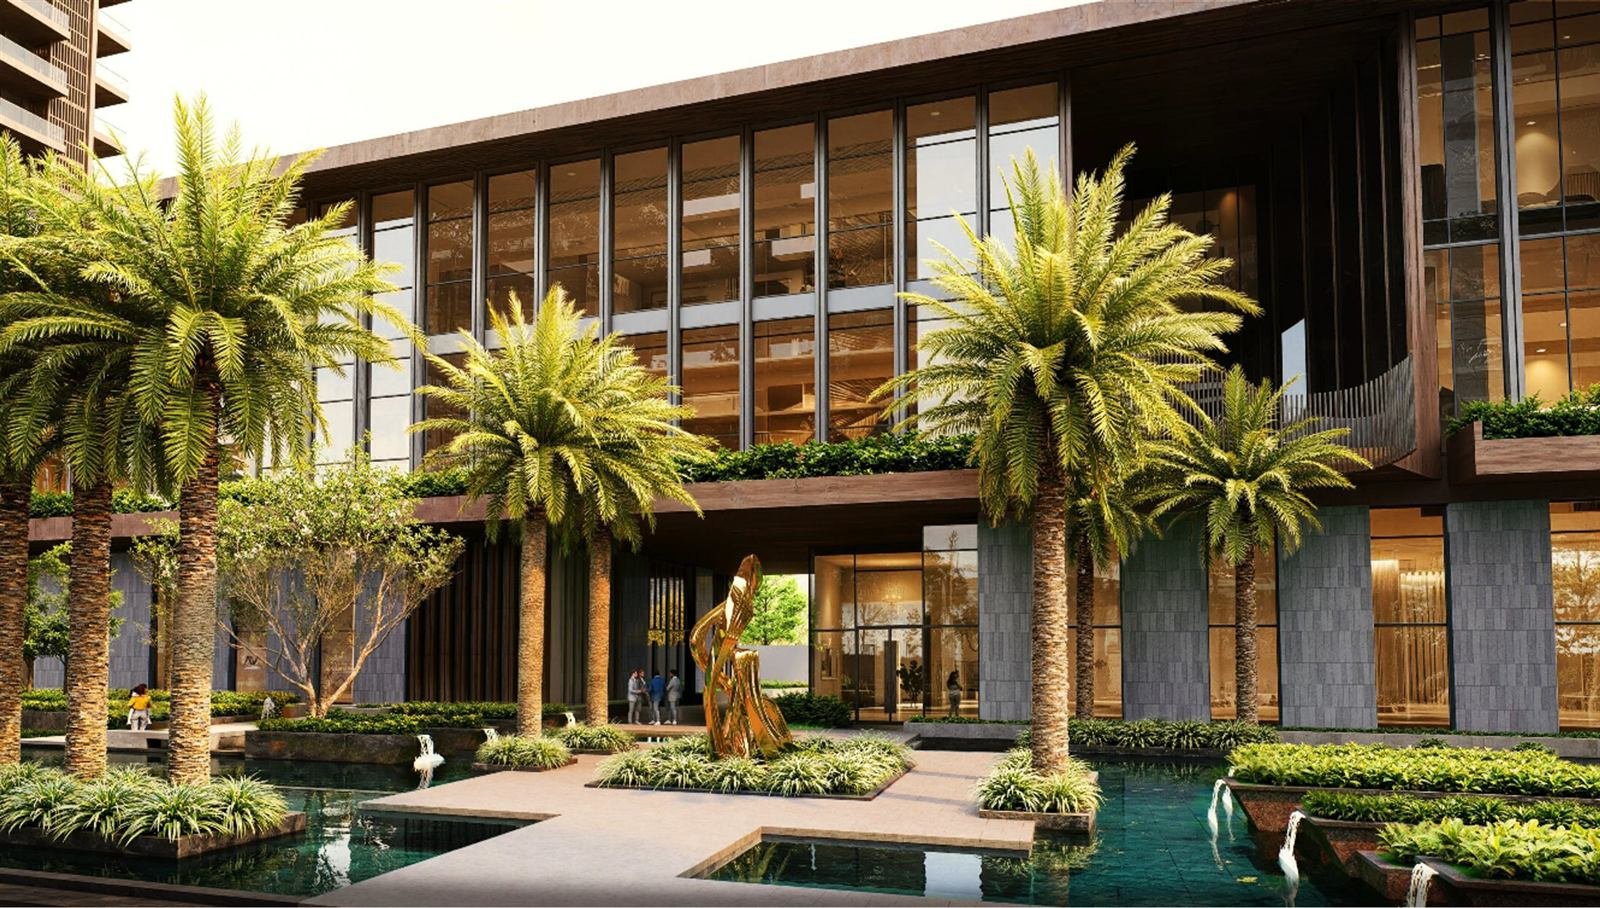
5.25-Acre Landmark
Four towers soaring ~35 storeys — just 4 corner residences per floor.
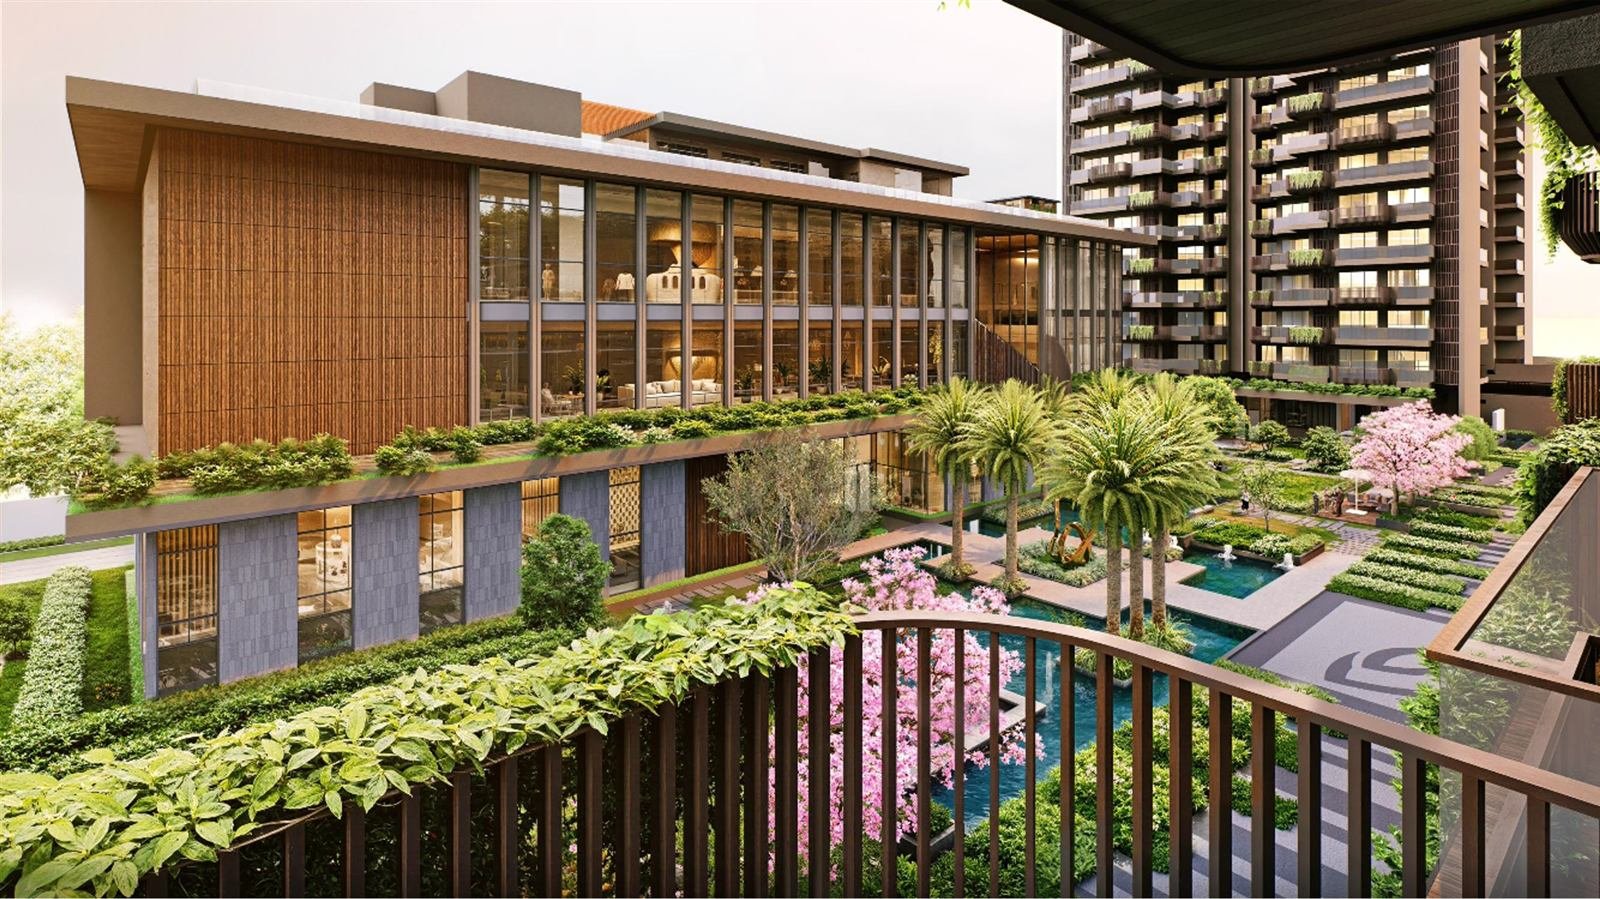
A LANDMARK REDEFINING LUXURY LIVING · PRE-LAUNCH
Where wellness isn’t an amenity — it’s the address. Expansive 3, 4 & 5 BHK homes across four ~35-storey towers in Sector-2, Wave City, Ghaziabad.
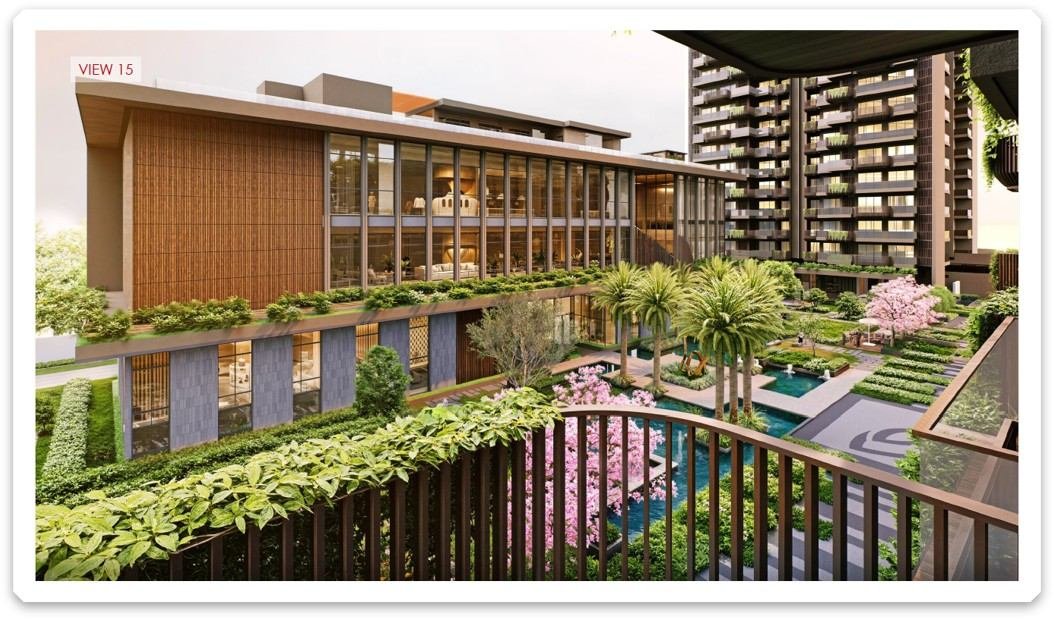
Creating spaces that nurture body, mind, community and environment.
Concept & Vision
Five dimensions of wellbeing, woven into one address
Every corner of SVP Wave City is planned around a simple belief — a home should give back more than it takes. Five wellbeing dimensions shape the towers, the landscape and the community life within.
Green roofs, vertical gardens and natural building materials.
Shared terraces, courtyards and generous community spaces.
Co-working lounges, libraries and creative workshops.
Quiet zones, biophilic interiors and meditation gardens.
Cycling tracks, green walkways and outdoor fitness courts.
At a Glance
The essentials, before the soft launch
Four towers soaring ~35 storeys — just 4 corner residences per floor.
~40,000 Sq.Ft of curated wellness and recreation.
~84,000 Sq.Ft of premium retail within the residence.
₹8,200/sq.ft* (All Inclusive) — PLC & GST extra. Limited allocations.
Residences
Four ~35-storey towers · Just 4 corner residences per floor · Homes from the 2nd floor
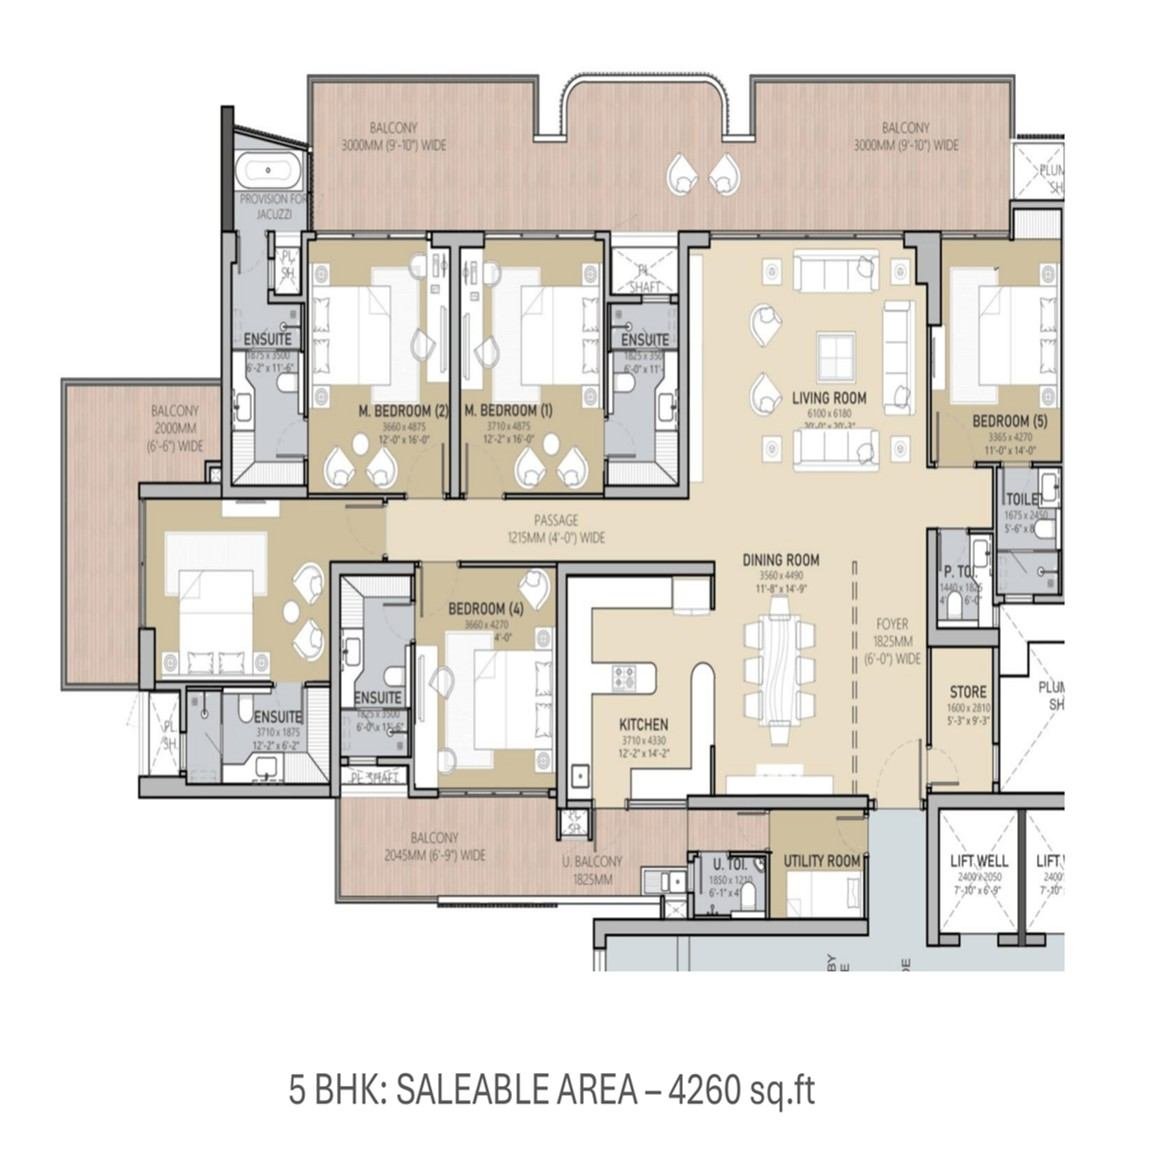 Ultra Luxury
The pinnacle of ultra-luxury living — grand five-bedroom Presidential Suites with expansive living, dedicated utility zones and sweeping views of the landscaped greens.
 Premium
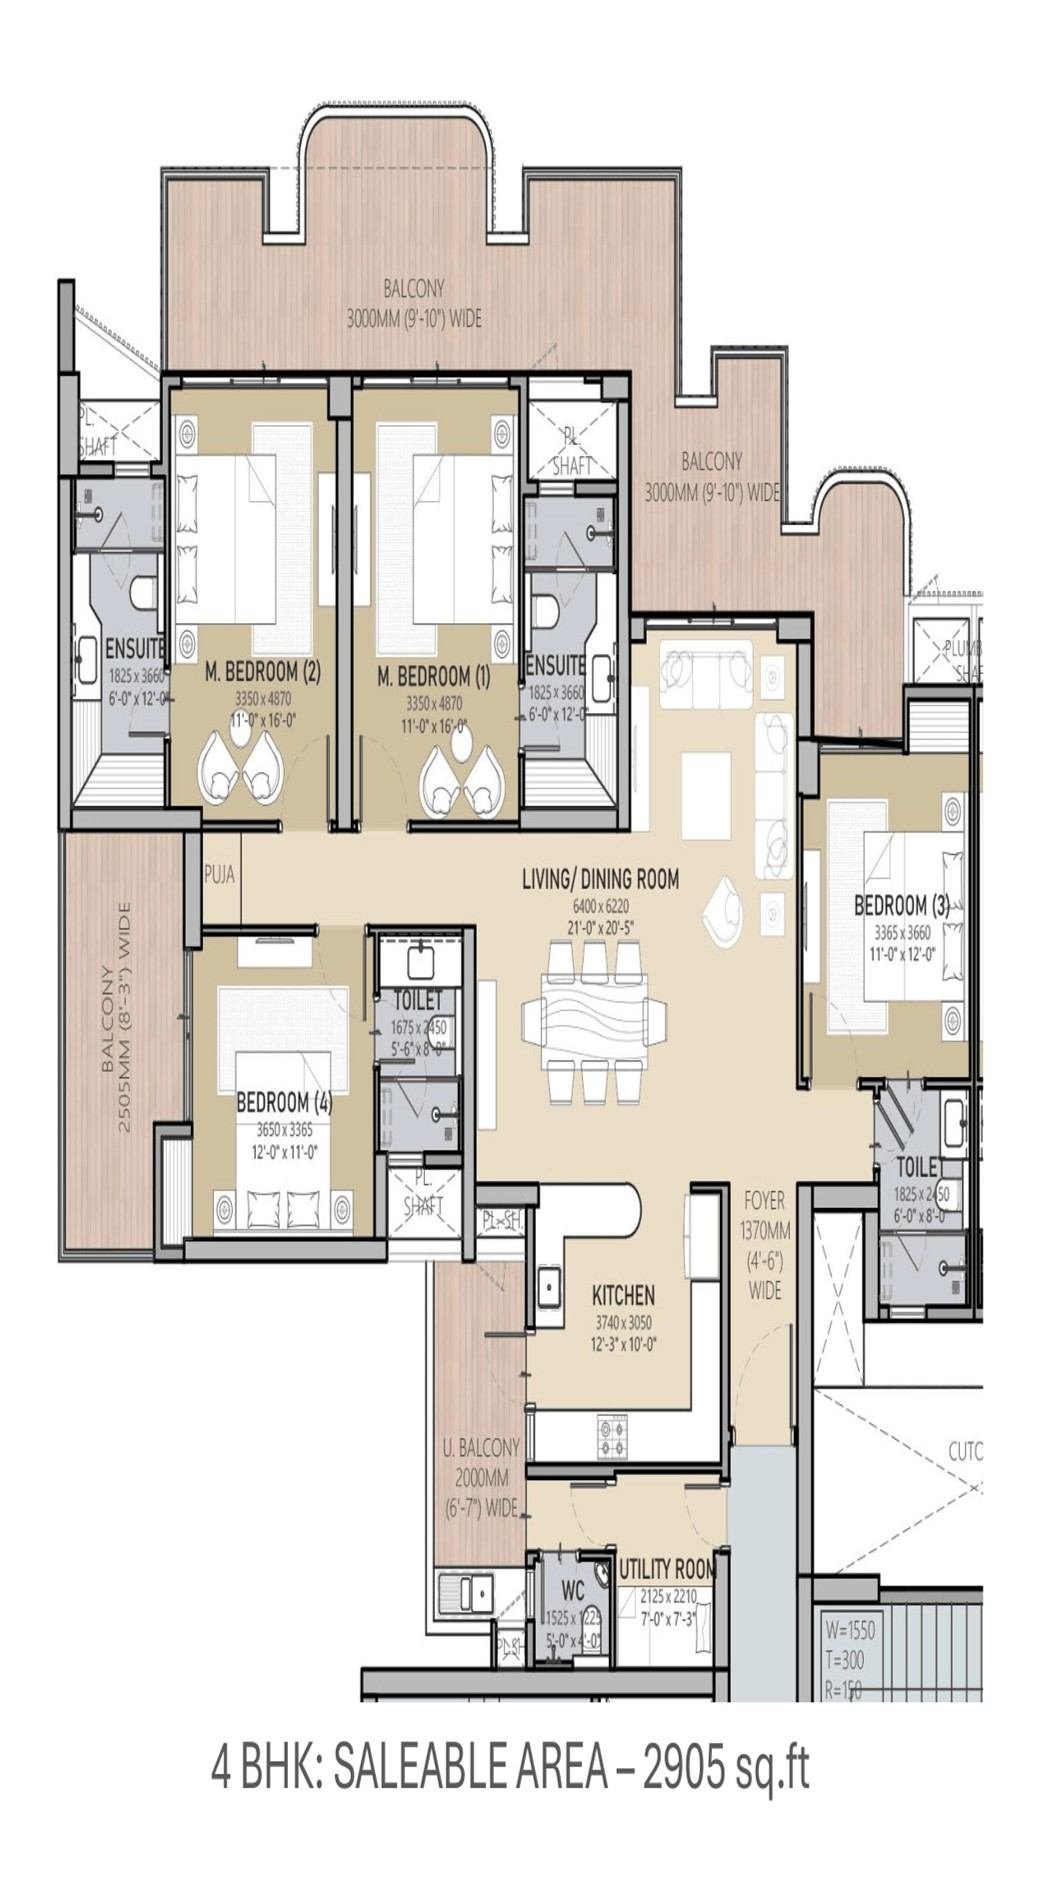
Generously scaled homes for generations to thrive in — light-filled four-bedroom layouts, practical rooms and private balconies.
 Age 60+ Exclusive
A care ecosystem, not just a tower — exclusive registry for residents aged 60 and above, with a private canteen, senior club and medical support steps from home.
 Premium
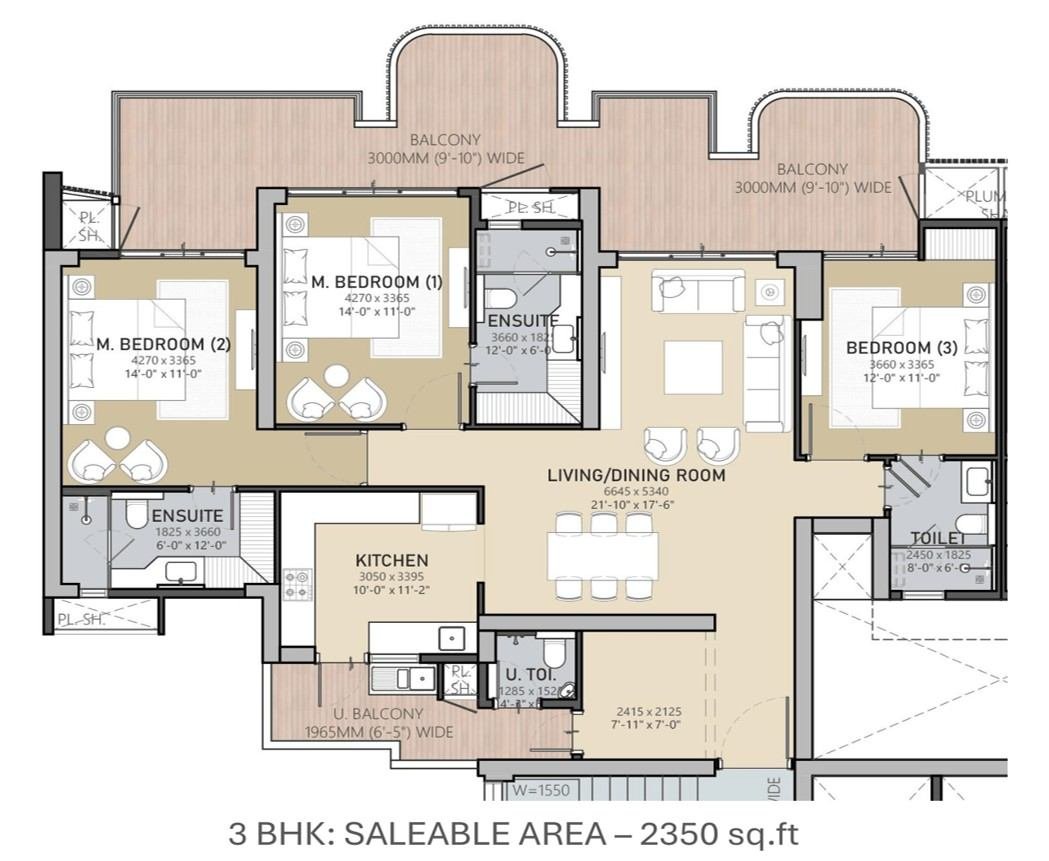
Modern living, wellness-first — efficient three-bedroom residences with wide balconies, overlooking the central waterbody and lawns.
Tower C1
Independent homes with care built into the campus — an exclusive registry for residents aged 60 and above, designed to live actively, safely and socially.
Sustainability
A healthy and sustainable environment, by design
Greenery here is not decoration — it is infrastructure. Landscape, water and architecture work together to keep the air clean and the microclimate pleasant.
Cleanest air within the society premises.
Ground & 1st floors reserved for wellness and recreation.
Planted balconies and green walls on every floor.
Artificial pond and planted zones that cool the microclimate.
Amenities
Every space designed for holistic living
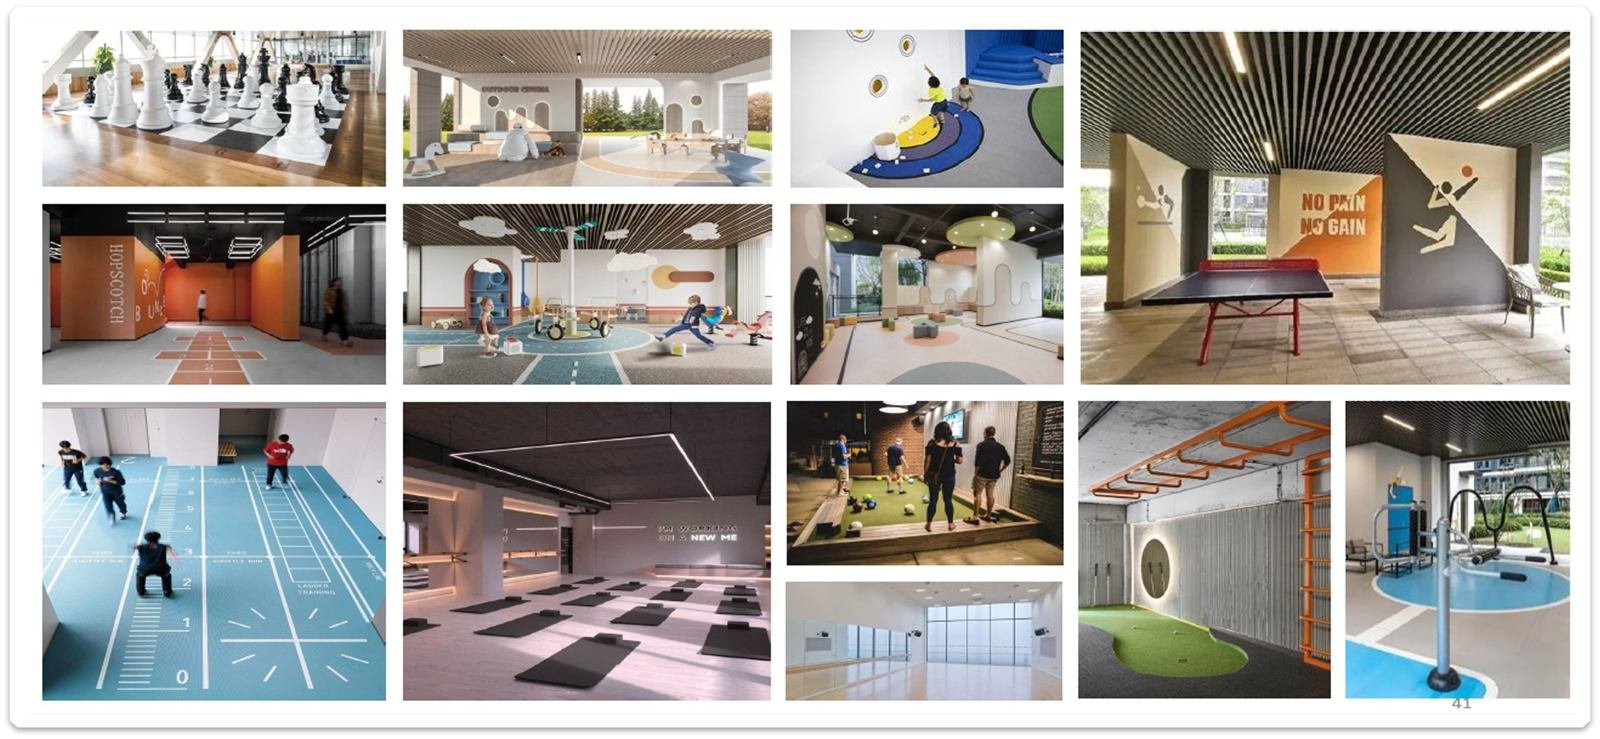
Fitness floors and a spa for recovery.
A dance room plus a citizens lounge for every generation.
Open-air decks for mornings and evenings outdoors.
Co-working spaces and conference rooms.
A spiritual corner within the campus.
On-campus nutrition and wellness counter.
Site Layout
A landscape first, buildings second
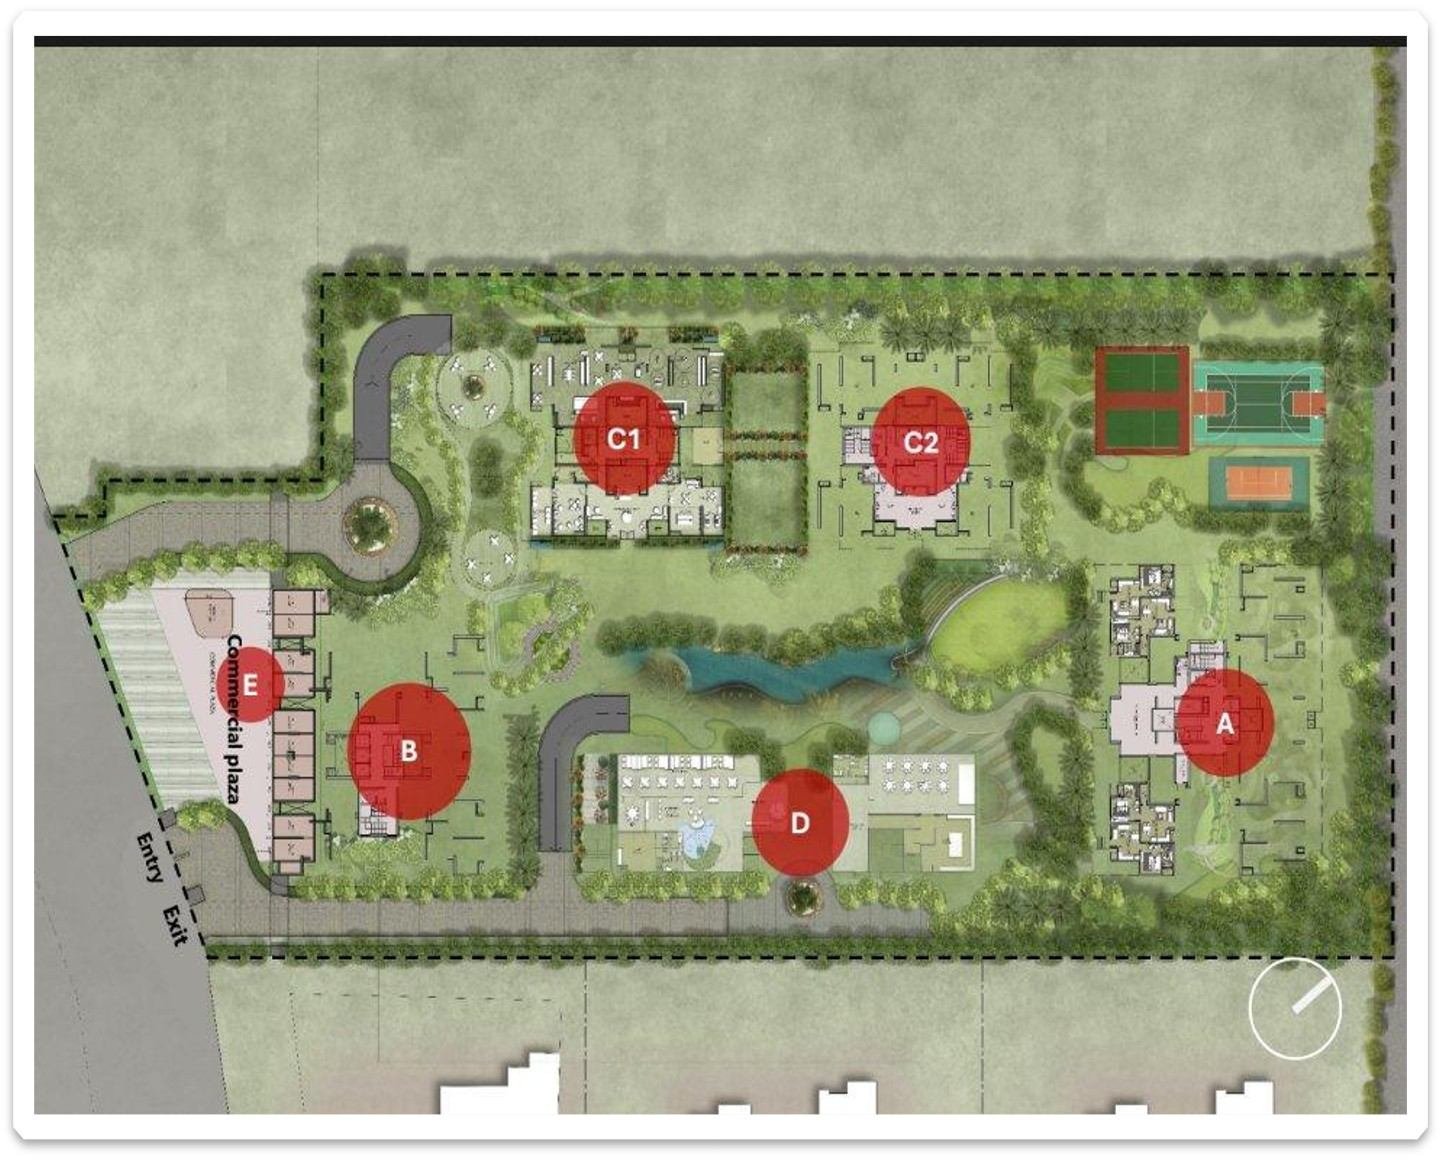
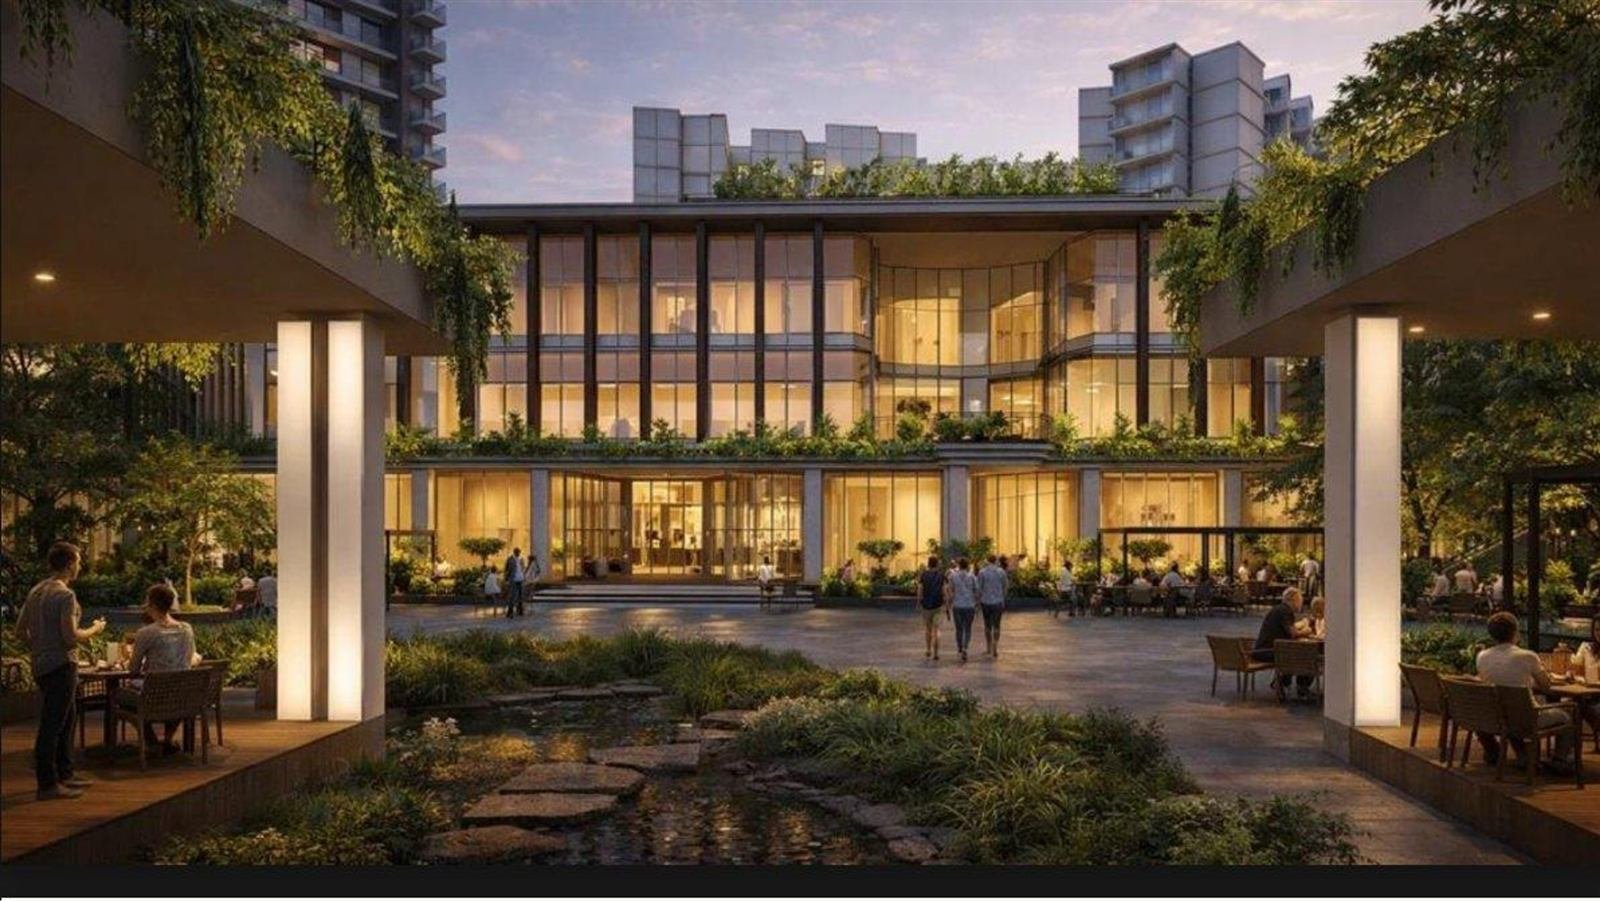
Four ~35-storey towers rise from 5.25 acres of continuous landscape — courts, lawns and water — with all resident and guest parking pushed into an expansive basement.
Gallery
A walk through the greens
FAQs
Everything you need before the site visit
Four towers of five-bedroom homes (about 4,260 square feet) are available. Tower A has presidential suites, Tower B has four bedrooms (about 2,905 square feet), and Towers C1 and C2 have three bedrooms (approximately 2,350 square feet).
The soft-launch pricing (PLC & GST additional) is ₹8,000 per square foot. Pre-launch allocations are restricted and provided in stages; to find out what's available right now, get the price list.
Sector-2, Wave City, Ghaziabad — a 5.25-acre landmark with connectivity across Ghaziabad and Delhi NCR. An interactive Google Map is embedded in the Master Plan section below.
Only four—all houses are corner residences. The ground and first floors are completely set up for entertainment and well-being, with residences starting on the second story.
Sure. A private canteen, a doctor's welfare center, a 24-hour ambulance standby, in-unit panic buttons, and an exclusive senior club with social areas are all features of Tower C1, an exclusive senior housing tower for those over 60.
Every floor has planted balconies, the ground floor is entirely green with no surface parking, and the community is expected to have the best-in-class AQI on the property.
Our staff will provide you with the most recent pricing list, floor plans, and brochure when you click any of the inquiry buttons on this page and provide your information.
Yes, pick a preferred day and select "Book a Site Visit" in any format. The time slot will be confirmed over the phone by our team.
Yes, the entire ground plane is kept green and pedestrian-friendly because all parking is arranged in a large basement.
Limited Launch Allocations
Allocations for pre-launch are now available at ₹8,200 per square foot (All Inclusive*). Take a stroll through the green spaces, take in the fresh air, and visit the houses in person. Provide your information, and a member of our staff will contact you within a working hour.
No spam. No obligation. Just the details you asked for.